English
 中文简体
 Español
Fiberglass mesh belongs in a concrete countertop only when it is alkali-resistant (AR) glass, matched to the slab thickness, and buried in the middle third of the section. For a standard 38 mm (1.5 in) top that normally means two layers of 160 g/m² AR mesh, or a single 300 g/m² layer, lapped 100–150 mm and covered by at least 12–15 mm of concrete to the finished face. Held to those numbers, the mesh spreads shrinkage stress across the slab instead of letting it concentrate into one visible crack.
Countertops are hard on reinforcement. They are thin, wide, cast flat, and often ground and polished, so a hairline crack has nowhere to hide. What you embed matters more here than in a wall or a driveway, and the wrong grade of mesh is worse than none at all — it gives confidence while quietly losing strength inside the concrete.
Content
- 1 What Fiberglass Mesh Does in a Countertop
- 2 Why Alkali-Resistant Glass Is the Only Grade Worth Embedding
- 3 Choosing Weight, Opening Size, and Layer Count
- 4 Fiberglass Mesh vs Wire Mesh, Rebar, and Chopped Fiber
- 5 Placement and Lapping That Actually Works
- 6 Mix and Process Details That Decide the Outcome
- 7 Where Countertop Cracking Actually Comes From
- 8 What to Verify Before You Order
- 9 FAQ
What Fiberglass Mesh Does in a Countertop
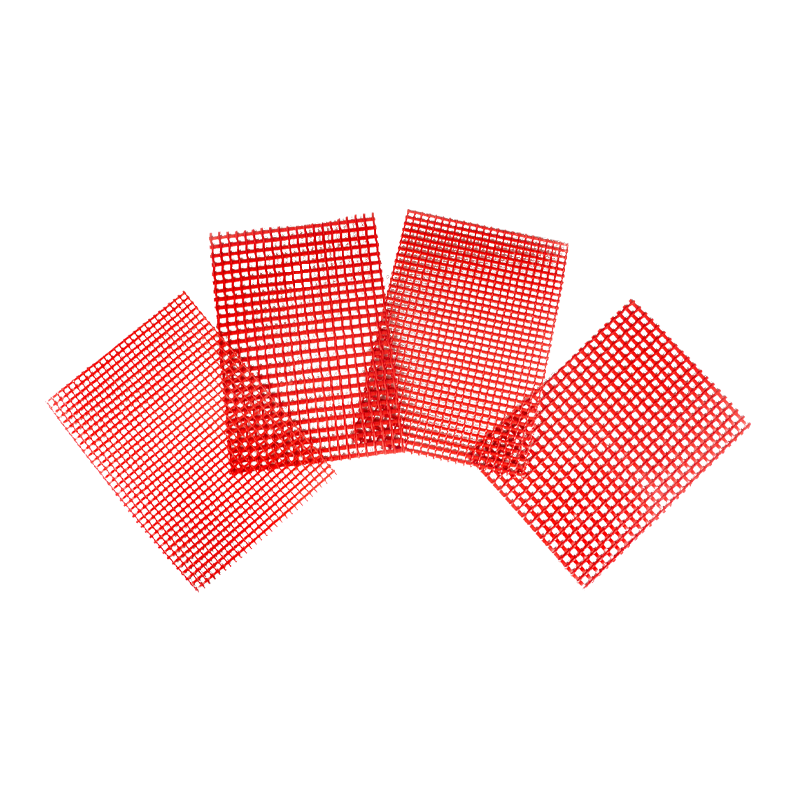
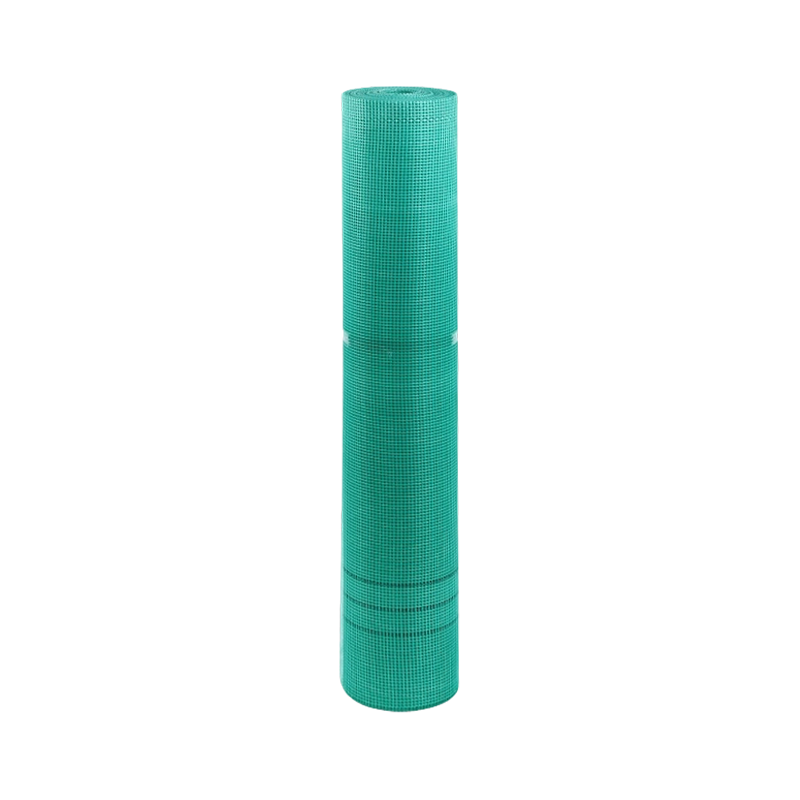
Fiberglass mesh is a grid of glass strands, woven or laid and bonded, coated with a polymer emulsion and supplied in rolls. In a countertop it works as distributed tensile reinforcement: concrete carries compression well and tension poorly, so as the slab dries and shrinks, the mesh picks up tensile strain near the surface and spreads it into many tight micro-cracks instead of one wide one.
Two limits are worth stating plainly. Mesh is a crack-width control measure, not a promise that no crack will ever appear — a mix with too much water or a slab cured in a draught will still crack, mesh or not. And mesh does not make a 20 mm slab behave like a 40 mm slab; thickness carries load, mesh manages cracking.
Why Alkali-Resistant Glass Is the Only Grade Worth Embedding
Ordinary E-glass mesh is the wrong material for anything cast into cement. Cement pore solution sits at roughly pH 12.5–13.5, and E-glass loses a large share of its tensile strength in that environment within months, leaving a brittle skeleton that no longer restrains shrinkage. AR glass with a zirconia content of about 16% or more resists that attack and keeps working for the life of the top.
This is not a premium option — it is the baseline. Mesh sold for exterior wall insulation systems (ETICS) is normally AR grade, tested for retained strength after alkali immersion under standards such as EN 13496 or JC/T 841. Drywall joint tape, craft-shop "fiberglass cloth", and chopped-strand mat are not, and none of them belong in a countertop.
A practical filter when sourcing: ask for the retained tensile strength after alkali exposure and expect a figure of at least 50–75% of the dry value. A supplier who cannot produce that number from a test report is a supplier to skip.
Choosing Weight, Opening Size, and Layer Count
Match the mesh to the section, not to the roll that happens to be in the shop. Thin tops need lighter mesh placed with tight cover; thick tops can take a heavier grid and a wider opening, which lets the concrete flow through and key around the strands.
| Countertop section | Mesh weight | Layers | Opening | Minimum cover |
|---|---|---|---|---|
| 20–30 mm (thin cast tops, overlays) | 80–130 g/m² | 1 | 4×4 or 5×5 mm | 10 mm |
| 38–50 mm (standard kitchen top) | 160 g/m² | 2, or 1 × 300 g/m² | 5×5 mm | 15 mm |
| 50–75 mm (farmhouse aprons, outdoor tops) | 300 g/m² | 1–2 plus ladder wire | 10×10 mm | 20 mm |
Two lighter layers usually outperform one heavy layer because they can be separated through the depth of the slab, bracketing the neutral axis. That separation is what turns a single crack into a network of hairline cracks too fine to see after polishing.
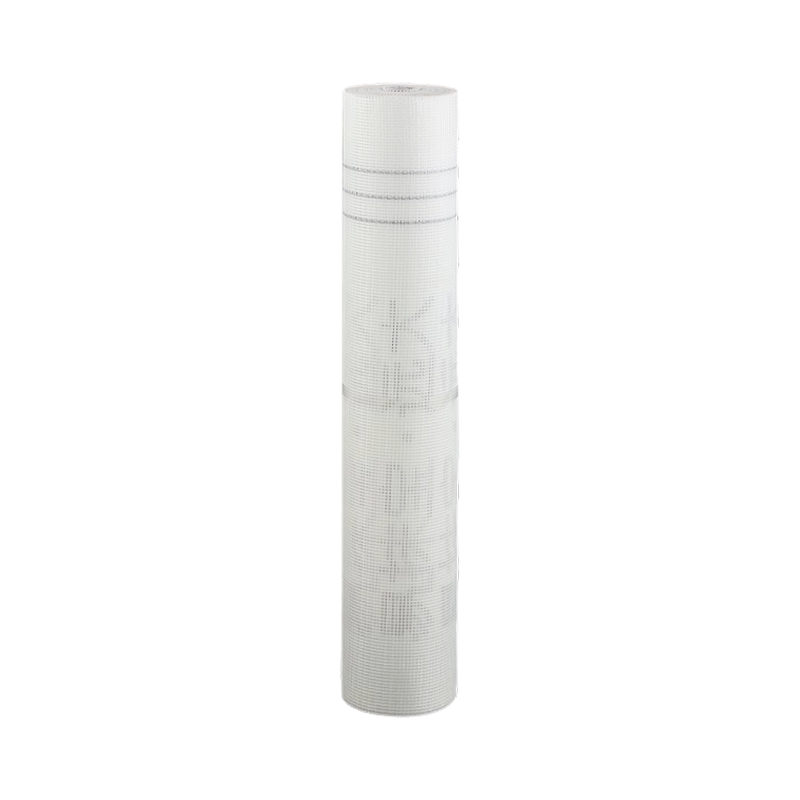
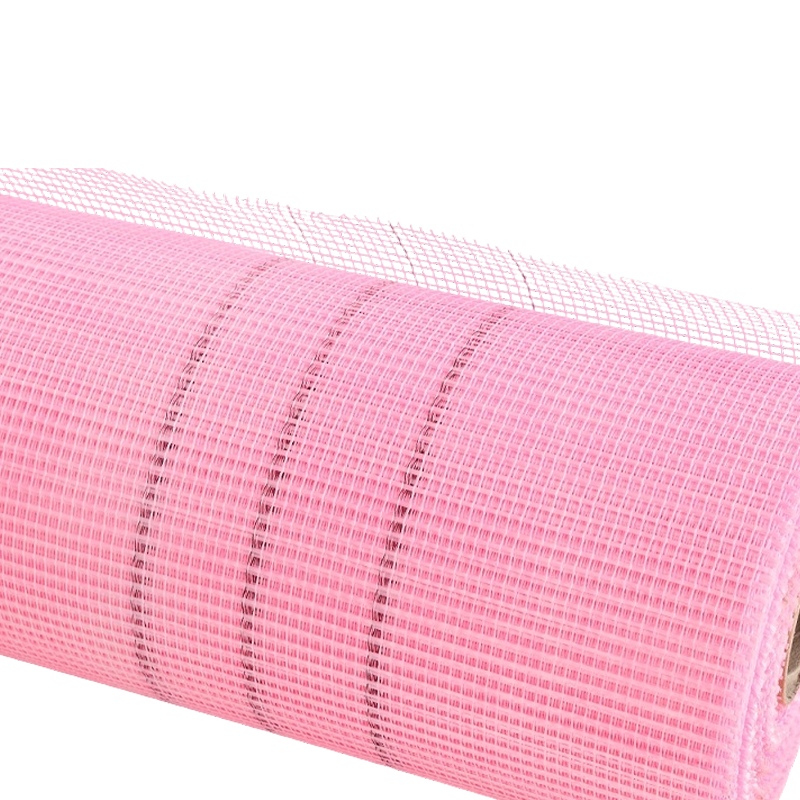 130-160g Outer Wall Fiberglass Mesh Fabric130-160g Outer Wall Fiberglass Mesh Fabric is a reinforcing material specifically designed for building exterior wall insulation systems, acting as a "soft steel reinf...View Product →
Fiberglass Mesh vs Wire Mesh, Rebar, and Chopped Fiber
There is no single best reinforcement — there is a best reinforcement for each failure mode. Fiberglass mesh wins on crack distribution and finish quality; steel wins on spanning and cantilever strength.
| Reinforcement | Crack control | Ghosting on polished face | Corrosion risk | Practical notes |
|---|---|---|---|---|
| AR fiberglass mesh, 160–300 g/m² | Good in-plane distribution | Low at 12 mm+ cover | None | Cuts with scissors, laps easily, conforms to curves |
| Galvanized welded wire, 50×50 mm | Good | Moderate to high | Yes if cover is short | Stiff, springs back, needs chairs to stay centered |
| Ladder wire or #3 rebar | Structural spanning | High along the bar line | Yes | For cantilevers and unsupported spans, not general shrinkage |
| Macro synthetic fibers | Moderate, isotropic | Low but can raise finishing effort | None | Dosage typically 0.5–1.5% by volume |
| Fine monofilament fibers | Plastic shrinkage only | Very low | None | Will not stop visible cracking under service shrinkage |
A hybrid approach is common in professional shops: a 160 g/m² AR mesh for in-plane control plus a low dose of macro fiber for the mix itself. Where a stiffer grid is wanted — for a deep apron or a top that will be handled before curing — an epoxy-bonded glass grid holds its shape better than emulsion-coated roll mesh, though it conforms less well to curved moulds.
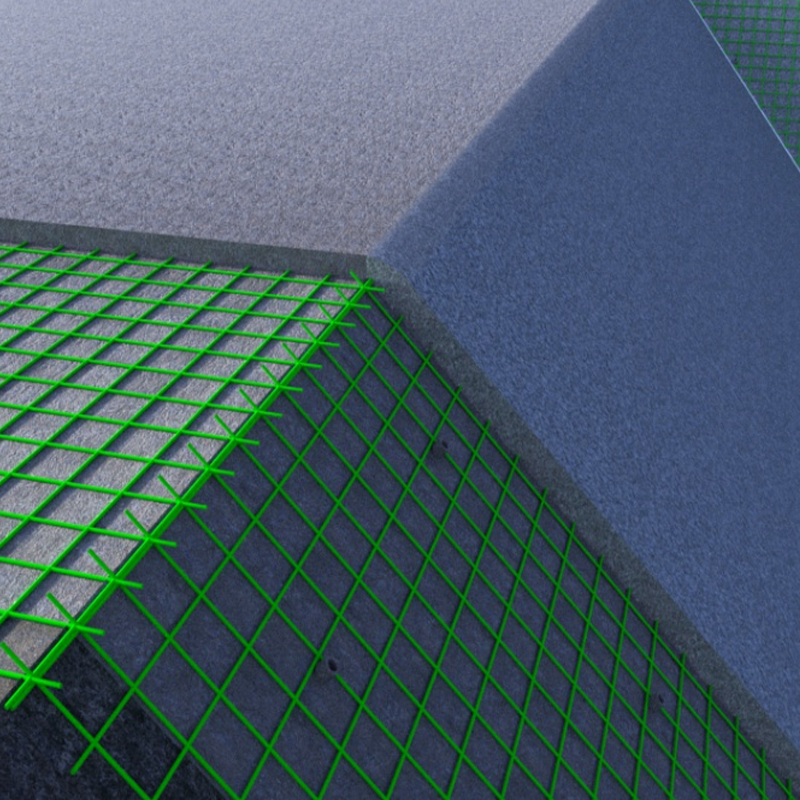 GFRP Epoxy Resin Mesh for Stiff ReinforcementA stiff, lightweight glass-fiber grid with epoxy matrix, suited where shape retention matters; view for reinforcement and insulation uses.View Product →
Placement and Lapping That Actually Works
Correct placement is what separates mesh that helps from mesh that shows. The grid should sit in the middle third of the section, held flat, with equal cover top and bottom where possible.
- Position the first layer roughly one third of the thickness up from the mould face, never resting directly on it.
- Lap adjacent sheets 100–150 mm and tie or embed the lap so it does not lift during vibration.
- Keep at least 12–15 mm of concrete over the top layer before polishing removes material.
- Cut mesh around sink and hob cutouts, then overlap a 150 mm collar around the opening to replace what you removed.
- Do not fold mesh around outside corners at a sharp angle; cut it and lap in two directions instead.
- Compact carefully after placing — a poker vibrator held too long in one spot pushes mesh toward the face.
For slabs over 50 mm, the mesh should be heavier and the spacing between layers wider; the practical details are set out in our fiberglass mesh selection and installation guide.
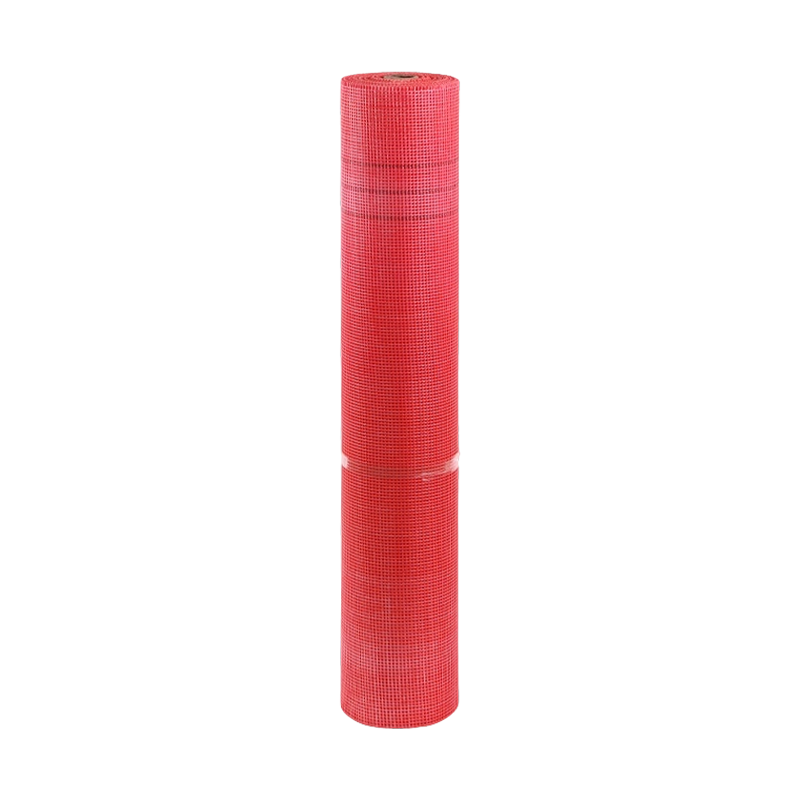
 300g Alkali-Resistant Fiberglass Mesh FabricHeavier alkali-resistant mesh for cement mortar and slab reinforcement; higher tensile strength and alkali retention make it worth reviewing for demanding mixes.View Product →
Mix and Process Details That Decide the Outcome
Mesh cannot rescue a mix that is designed to crack. Keep water-to-cement ratio at 0.38–0.42, use a superplasticiser for workability, and choose aggregate size to suit the section — 10 mm coarse aggregate or a GFRC-style blend for tops under 40 mm.
- Cast in one continuous pour where possible; cold joints are crack starters.
- Vibrate or tamp just enough to release air, then stop.
- Cover the top with plastic for the first 24 hours to slow evaporation.
- Wet-cure for at least 7 days before any grinding or polishing.
- Demould after 24–48 hours, then keep the slab damp rather than drying it quickly.
Where Countertop Cracking Actually Comes From
| Symptom | Usual cause | Correction |
|---|---|---|
| Hairline cracks radiating from a sink cutout | Mesh cut away without a replacement collar | Overlap 150 mm of mesh around every opening |
| Cracks from a sharp inside corner | Stress concentration at a 90° notch | Radius corners to 10 mm or more in the mould |
| Shadow lines on the polished face | Mesh sitting too close to the surface | Reposition to give 12–15 mm cover, or drop to a lighter weight |
| Mesh strands visible after polishing | Too little cover for the weight used | Reduce mesh weight or increase slab thickness |
| Surface pinholes and weak edges | High water content, under-compaction | Lower w/c, adjust admixture, tamp more evenly |
What to Verify Before You Order
Most countertop mesh problems originate in the purchase order, not the pour. Confirm these points in writing before the roll ships.
- Weight per square metre, with a stated tolerance of around ±5%.
- Opening size, measured strand to strand, and roll width — 1 m is common, 50 m rolls standard.
- Zirconia content of 16% or higher, confirmed on the datasheet.
- Coating type and retained strength after alkali immersion.
- Warp and weft tensile strength in N/50 mm, and elongation at break.
- Whether the roll is wound face-in, which affects how it lies when unrolled.
Requesting a short sample roll before a production order costs little; technical resources and material datasheets make the comparison straightforward.
FAQ
Can I use one layer of 160 g/m² mesh in a 40 mm top?
You can, but two layers placed apart perform better. A single layer only restrains the section near its own plane; two layers bracket the core and control cracking on both faces after polishing.
Will the mesh show through a polished surface?
Not if cover is adequate. Keep at least 12–15 mm of concrete above the top layer and account for the 1–2 mm removed during grinding. Ghosting is almost always a cover problem, not a mesh problem.
Does fiberglass mesh replace rebar?
No. Mesh controls shrinkage cracking in a slab supported across its whole area. Any cantilever, overhang, or unsupported span still needs steel or a composite bar designed for the load.
Is wall mesh the same product?
Often it is the same AR glass grid in a comparable weight, which is why 130/160 g exterior wall mesh is widely used for countertops. Check the retained-strength data rather than the label on the roll.
Reinforcement in a countertop is a small line in the budget and a large factor in how the finished top looks in five years. Choose AR glass, size the mesh to the section, hold the cover, and lap properly — the rest is mix discipline and curing patience.